Portland Commercial Concrete Contractors & Seismic Foundations
Low-carbon concrete mixes, seismic structural foundations, and commercial warehouse flatwork across the Pacific Northwest.
Specialty: Seismic Retrofit Foundations, Low-Carbon Mixes & High-Tech Facilities
Request a Commercial Bid Review
Commercial Concrete Contractors in Portland: Quick Answer
Commercial concrete contractors in Portland, Oregon build the slabs, foundations and structural pours behind seismic retrofit foundations, low-carbon mixes & high-tech facilities. Success depends on ground conditions (seismic zone d/e compliance, liquefaction zones, and high moisture mitigation), a mix and reinforcement package matched to the load, and floor-flatness control that meets the owner's equipment. Typical specifications in this market are listed below and are confirmed project by project with the engineer of record.
Portland Commercial Concrete Services
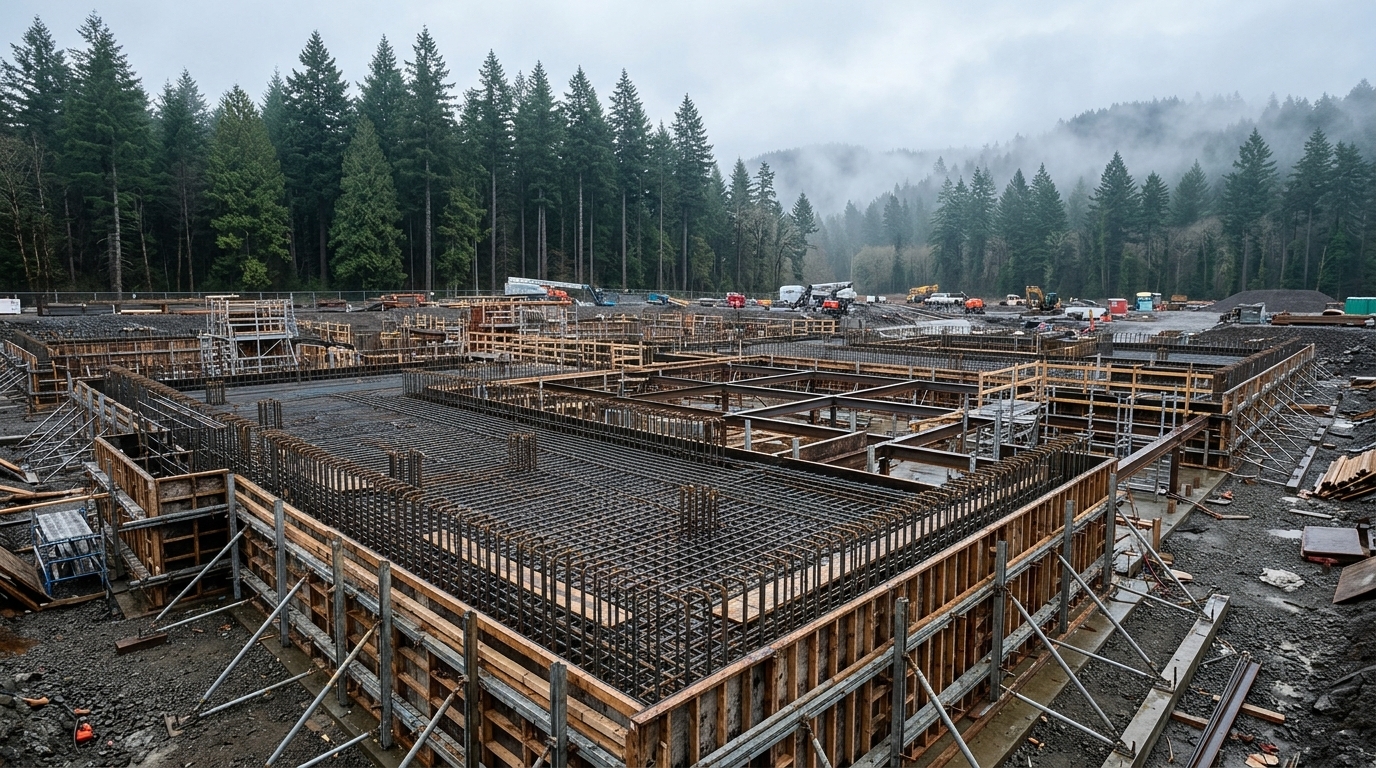
Seismic Concrete Foundations
Engineered foundation retrofits, grade beams, and structural shear walls meeting Pacific Northwest codes.
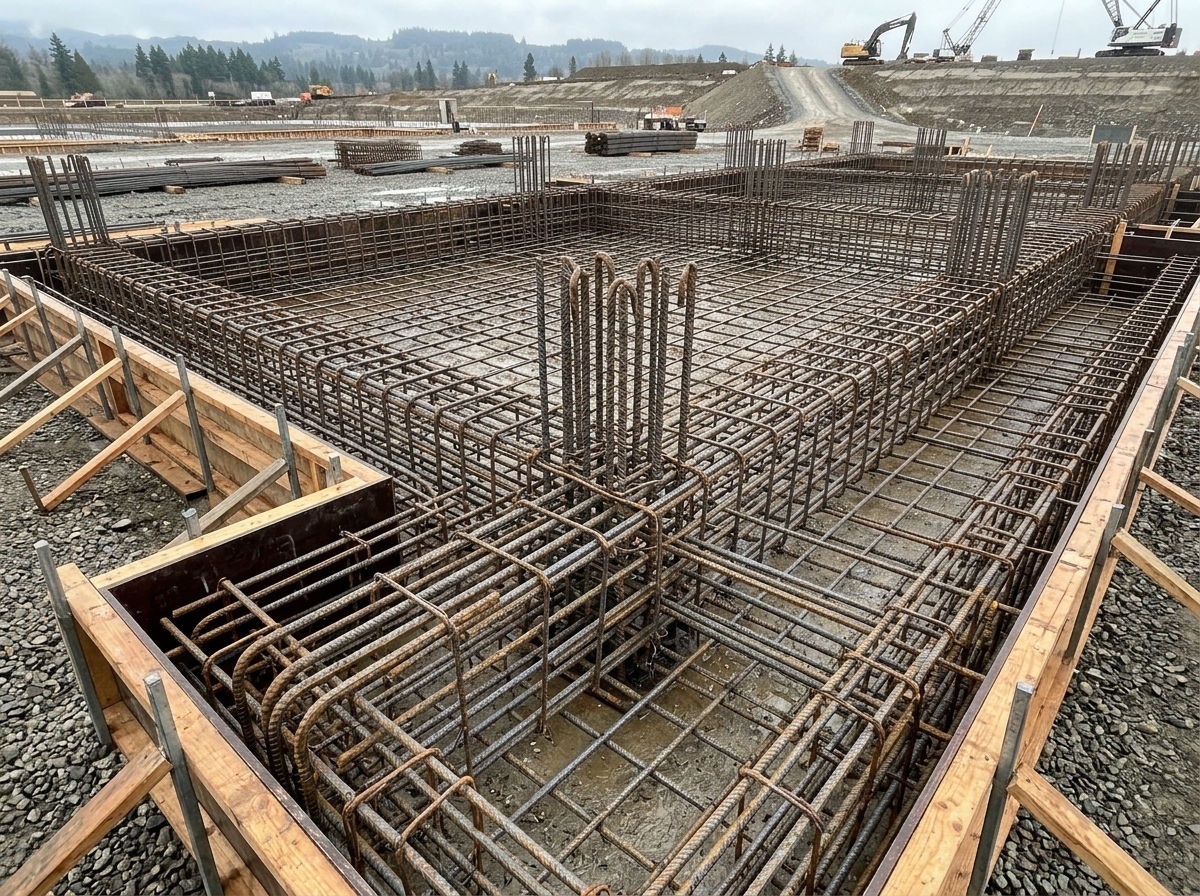
Low-Carbon Sustainable Concrete
High-recycled slag and pozzolan mix designs meeting City of Portland clean energy standards.
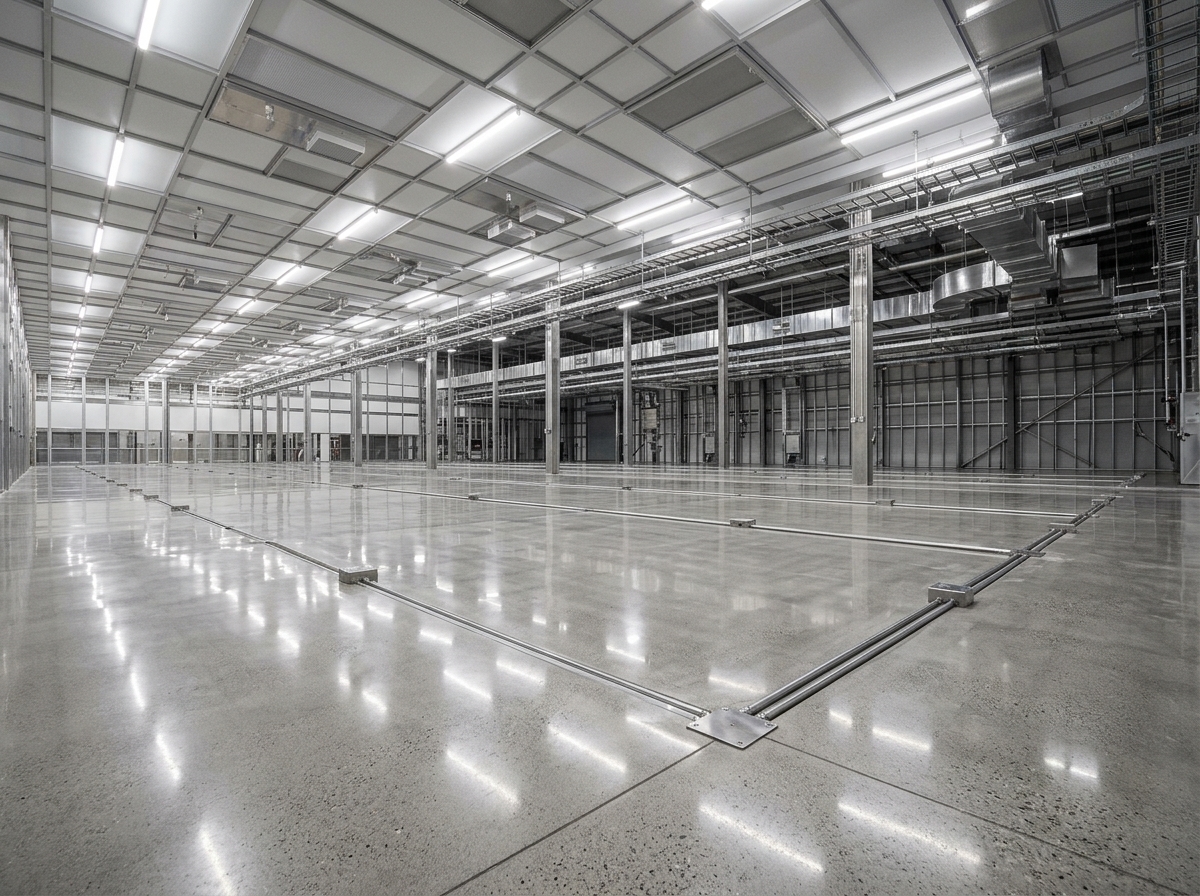
Semiconductor & Tech Slab Work
Precision flatness and electro-static dissipating (ESD) concrete slabs for the Silicon Forest.
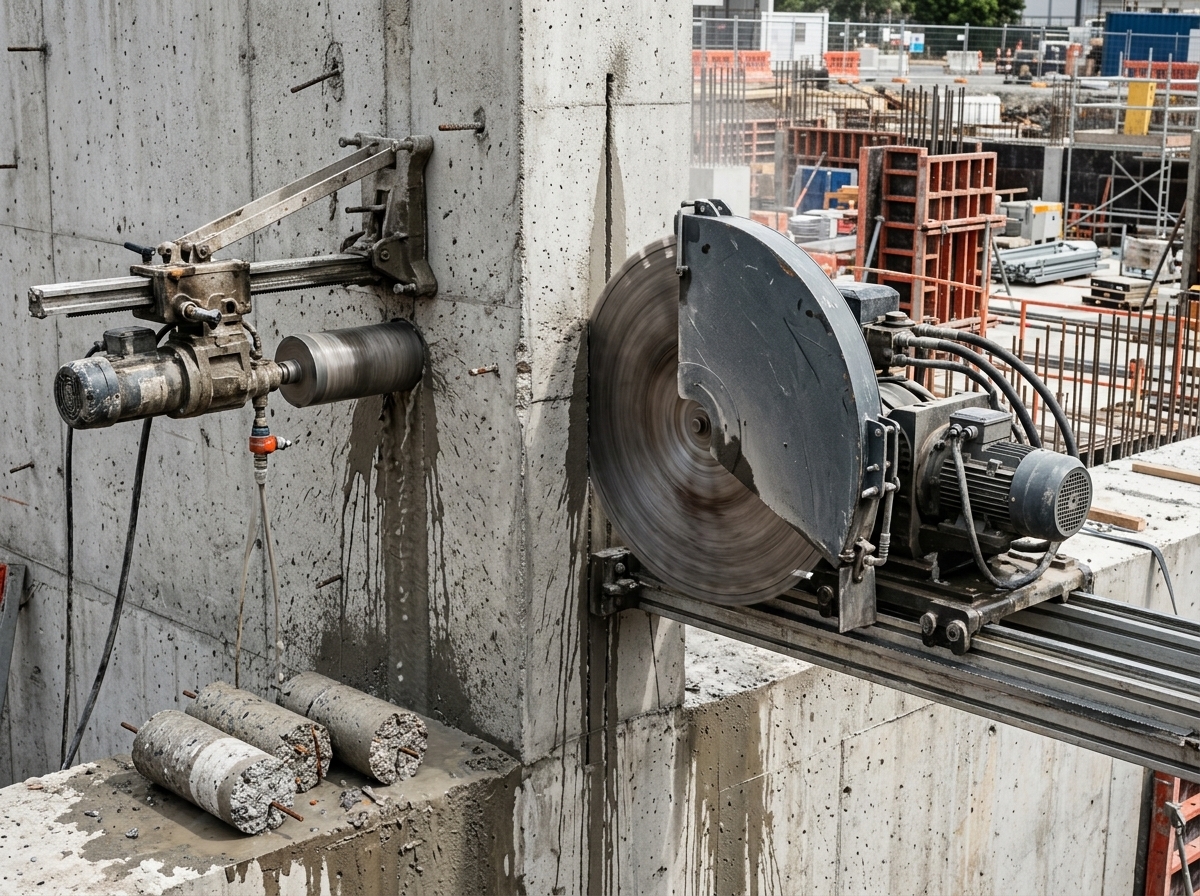
Precision Saw Cutting & Core Drilling
Hydraulic wall sawing and core drilling for HVAC penetrations and electrical conduit runs.
Portland Concrete Specifications at a Glance
Reference specifications for Portland commercial work. Final mix designs, tolerances and reinforcement are set by the project engineer and specifications.
- Concrete mix standard
- 4,500–6,000 PSI Environmental Product Declaration (EPD) verified low-carbon mixes
- Floor flatness (FF / FL)
- FF 50 / FL 35 high-tolerance floor specifications
- Reinforcement
- Seismic-grade ductile steel rebar cages and structural shear dowels
- Ground conditions we design around
- Seismic Zone D/E compliance, liquefaction zones, and high moisture mitigation
Commercial Concrete Scopes We Build in Portland
Illustrative renderings of the scope types, not photographs of completed projects.
Industrial Corridors We Serve
The Commercial Concrete Guide for Portland Owners, GCs and Developers
Portland is a concrete market shaped by water, shaking and silicon. The city sits where the Willamette meets the Columbia, on river-deposited ground that is wonderful for ports and rail yards and demanding for foundations. It also sits above the Cascadia Subduction Zone, which means the question on most commercial projects is not whether seismic design matters but how much of the budget and schedule it will occupy. Add a wet, mild climate and one of the most active semiconductor clusters in the country, and you get a commercial concrete scene that looks quite different from a typical big-box distribution market.
The work tends to fall into a few families. In the Columbia Corridor and around Rivergate, owners build and retrofit warehouses, cold storage, truck courts and marine-adjacent yards on soft, saturated alluvium, often behind a century-old levee system. On Swan Island and the nearby Mocks Bottom area, the scopes lean toward heavy-duty slabs, shipyard and fleet pavements, and alterations to older industrial buildings. Out west along the Sunset Highway and into Hillsboro, the Silicon Forest drives tight-tolerance floors, vibration-sensitive foundations, equipment pads, utility trenches and a steady stream of data center and supplier-building work.
Two policy threads are worth understanding before you bid or specify. First, Oregon's structural code is built on the International Building Code with Seismic Design Category D-level thinking for most of the Portland region, and structural concrete work is normally paired with independent special inspection and testing. Second, embodied carbon has moved from talking point to paperwork. The City of Portland has published concrete embodied-carbon thresholds and EPD expectations for concrete on City projects, and the State has been building an EPD program for public transportation work. Those rules do not automatically bind a private warehouse, but they shape what local ready-mix suppliers can deliver and what owners with sustainability targets ask for.
A specialty concrete contractor earns its place on these jobs by connecting the dots between the geotechnical report, the structural drawings, the mix design, the finishing method and the inspection plan. In Portland that usually means coordinating around groundwater, wet-season weather windows, silica-controlled cutting and coring in occupied buildings, and flatness or electrostatic requirements that are set by tool vendors rather than by code. This guide walks through the soils, permitting, cost and schedule drivers, climate, and the four corridors and four service lines we focus on. Treat it as orientation, not engineering advice: confirm current code editions and agency requirements for your specific parcel before you commit to scope or budget.
Seismic Ground, Alluvium and High Groundwater: What Drives Portland Foundations
Much of Portland's industrial land is built on young river sediments. Along the Columbia and lower Willamette, deposits of sand, silt and soft clay, plus areas of historic fill, are commonly shallow-groundwater soils. The Oregon Department of Geology and Mineral Industries (DOGAMI) has mapped liquefaction and other earthquake hazards across the Portland metro area, and those maps repeatedly flag the same low-lying, saturated ground that attracts warehouses and terminals. For owners, that means the geotechnical report is not a formality: it determines whether a building can sit on conventional spread footings and a slab-on-grade, or whether it needs ground improvement, deep foundations or a more robust mat.
The governing seismic threat is the Cascadia Subduction Zone, capable of producing a very large, long-duration earthquake. Long shaking is what makes liquefaction, lateral spreading toward river channels and differential settlement the headline risks, particularly near waterways and levees. Most of the Portland region is typically treated as high seismic design category territory under the Oregon Structural Specialty Code, which pushes engineers toward ductile reinforcement detailing, continuous load paths, and carefully designed grade beams, shear walls and dowels. Whether a given site needs piles, stone columns, rammed aggregate piers or deep soil mixing is an engineer-of-record decision based on site-specific borings and analysis, not a rule of thumb.
Groundwater is the other constant. Portland's wet season, tidally influenced river stages and shallow water tables in the Columbia Corridor affect excavation dewatering, subgrade preparation, vapor retarder and slab-moisture strategy, and the timing of mass pours. On slabs that will receive moisture-sensitive flooring, owners often ask for in-slab relative humidity testing under ASTM F2170 or calcium chloride testing under ASTM F1869 before coverings go down, and the details of the vapor barrier and curing plan need to be settled before the pour, not after. For slab-on-grade work in these soils we typically coordinate subgrade stabilization, drainage, joint layout and curing with the geotechnical engineer early, because a well-drained, uniformly supported subgrade is cheaper than any remedial grinding or slab replacement.
Permitting and Inspection for Commercial Concrete in Portland and Washington County
Permitting authority: Portland Permitting & Development (PP&D); City of Hillsboro and Washington County for the western corridors; Oregon Building Codes Division for statewide code
Within the City of Portland, commercial building permits are handled by Portland Permitting & Development, which uses online application and payment tools, ProjectDox for electronic plan review, and Portland Maps to look up permit and inspection status. West of the city, Hillsboro runs its own building permit program, while unincorporated areas are served by Washington County. The Oregon Building Codes Division publishes the statewide codes; the Oregon Structural Specialty Code is based on the International Building Code, and a newer edition based on the 2024 IBC has been phasing in, so confirm which edition applies to your application date with the local building official.
Structural concrete is commonly subject to special inspection. The owner or the design professional typically completes a special inspection program, the testing and inspection agency is independent of the contractor, and the building permit is generally not finaled until special inspection reports are accepted. Foundations, cast-in-place walls, post-installed anchors in seismic applications, and higher-strength mixes are typical triggers, while simple slab-on-grade work may fall under exemptions depending on the design. Cutting and coring openings in structural slabs and walls can also require engineering review, so treat structural penetrations as a permit and inspection question as well as a means-and-methods question.
On the licensing side, contractors working on commercial projects in Oregon generally need an appropriate commercial endorsement from the Construction Contractors Board; confirm that your contractor's endorsement fits the scope and that insurance and bonding are current. Oregon OSHA enforces respirable crystalline silica rules for construction, which matter for every saw cut, core and grind. Stormwater, erosion control, in-water or near-river work, and contaminated-soil handling near the Portland Harbor can add City, state or federal requirements, so treat this overview as a starting map and verify specifics with the agencies before mobilizing.
What Moves Cost and Schedule on Portland Concrete Projects
We do not publish fixed prices because Portland scopes vary too widely, but these are the factors that most often separate a smooth job from an expensive one.
- Ground improvement and foundation type
- Whether a site needs stone columns, aggregate piers, piles or a thickened mat instead of conventional footings is usually the largest swing in the structural concrete budget. It follows from liquefaction hazard, fill depth and bearing layers, so early geotechnical data pays for itself.
- Groundwater and wet-season exposure
- Shallow water tables near the rivers can require dewatering, working mats and extra subgrade protection. Starting earthwork in the rainy months often adds mud management and delays, so schedule float tends to be cheaper in the dry season.
- Seismic reinforcement density
- Ductile detailing, dense confinement steel, dowels and congested grade beams increase rebar tonnage, placement labor and the care needed during consolidation. Early coordination between the detailer, the structural engineer and the placing crew reduces conflicts and rework.
- Low-carbon and EPD-driven mix requirements
- Owners and design teams that ask for EPDs or reduced global warming potential may specify supplementary cementitious materials, which can slow early strength gain in cool weather. That affects stripping times, saw-cut windows and finishing schedules, so mix submittals should be reviewed against the pour calendar.
- Tolerance, ESD and vibration requirements
- Floors for tech tenants may carry tight FF/FL targets measured under ASTM E1155, resistance-to-ground specifications for static control, or vibration criteria that influence slab thickness and joint isolation. Those specifications drive finishing method, crew size, curing and testing time.
- Access, occupied buildings and silica controls
- Cutting and coring inside operating facilities requires water or vacuum dust control, containment, off-hour work and careful utility scanning. Dense urban and industrial sites also face truck routing, staging limits and ready-mix haul times across a region split by rivers and bridges.
Pour Seasons & Climate in Portland
Portland has a mild, maritime climate with a pronounced dry season. Most of the roughly 36 to 38 inches of annual rainfall falls from about mid-October through mid-May, while July and August are typically the driest months. That makes late spring through early fall the most predictable window for large placements, subgrade work and exterior flatwork. In practice, dry-season slots for big pours fill up, so owners who finalize design and permits early are the ones who actually get to use them.
Wet-season pours are routine here, but they are planned differently. Crews protect subgrades from standing water, stage covers for sudden showers, and watch finishing and curing so rain does not damage the surface. Freezing weather is less frequent than in colder markets but can still occur in winter, and summer heat events can accelerate set and moisture loss. Plan for rain protection in the shoulder seasons, cold-weather curing during the occasional freeze, and hot-weather placement practices during warm spells, following the project's ACI guidance and the engineer's specifications.
Commercial Concrete Project Timeline in Portland
1. Site investigation and geotechnical report (typically 3 to 8 weeks)
Borings, groundwater monitoring and liquefaction analysis, especially near the rivers and on fill. Results drive foundation type, so this phase should finish before structural design is locked.
2. Design, permit submittal and plan review (often 8 to 20+ weeks)
Structural drawings, special inspection program, and electronic plan review with the local building department. Complex industrial and tech work can take longer, and review corrections extend the clock.
3. Mix approval and procurement (typically 2 to 4 weeks, overlapping)
Submit mix designs, EPDs when required, and rebar shop drawings. Lead times for reinforcing steel, embeds and specialty admixtures can overlap with permit review.
4. Earthwork, ground improvement and formwork (varies widely, often 4 to 16 weeks)
Dewatering, subgrade prep, any stone columns or piles, grade beams and forms. This phase is the most weather-sensitive.
5. Reinforcement, placement and finishing (typically 3 to 12 weeks)
Rebar placement and inspection, concrete placement with special inspector present, finishing to the specified FF/FL, and curing. Large slabs are sequenced in bays to manage joints and crew size.
6. Testing, cutting, closeout and final inspection (typically 2 to 6 weeks)
Strength results, flatness testing where required, moisture testing before coverings, saw cutting or coring, punch list and final sign-off after special inspection reports are accepted.
Portland Commercial Concrete FAQ
Do commercial concrete projects in Portland require special inspection?
Often yes. Under the Oregon Structural Specialty Code, structural concrete such as foundations, walls, anchors in seismic applications and higher-strength mixes is commonly subject to special inspection by an independent agency hired by the owner. Portland Permitting & Development typically expects inspection reports to be accepted before the permit is finaled. Simple slabs designed under prescriptive provisions may be exempt. Confirm exemptions and the inspection program with the plans examiner for your project.
Why is liquefaction such a big deal for Portland warehouses?
Portland's industrial districts, especially along the Columbia and lower Willamette, sit on saturated young sediments and fill that DOGAMI maps as susceptible to liquefaction in a large Cascadia earthquake. Liquefaction can cause settlement and lateral spreading, so engineers may call for ground improvement, deep foundations or stiffer mats. The right solution depends on site-specific borings and the building's risk category, so get geotechnical data early.
Does Portland require low-carbon concrete on private projects?
Not generally. The City of Portland has set EPD requirements and global warming potential thresholds for concrete on City-owned or City-solicited work, and the State is building an EPD program for public transportation projects. Private owners usually adopt low-carbon mixes voluntarily, through green building programs or tenant goals. Check the current City program pages and your project documents, because requirements and incentives have been evolving.
What contractor license is needed for commercial concrete in Oregon?
Commercial work in Oregon generally requires a commercial endorsement from the Construction Contractors Board, with the level depending on how many unrelated trades the contractor performs and the type of work. A concrete specialty contractor typically falls under a commercial specialty endorsement. Insurance and bonding are required. Verify any contractor's active license on the CCB lookup before signing a contract.
When is the best time of year to pour concrete in Portland?
Late spring through early fall is typically best. July and August are usually the driest months, while roughly mid-October through mid-May brings most of the rain. Wet-season pours are common and manageable with subgrade protection, covers and proper curing, but they add schedule risk. Large slabs and exterior work are easiest to sequence in the dry season.
How do semiconductor facilities change the concrete scope?
Tech facilities in the Silicon Forest often specify tight flatness and levelness measured under ASTM E1155, vibration-sensitive foundations, static-dissipative flooring systems and heavy equipment pads. Those requirements usually come from tool vendors and the project engineer rather than from building code. They influence slab thickness, joint layout, finishing method, curing and testing, so contractors should be involved before the specifications are finalized.
Is silica dust a concern when sawing and coring concrete in Portland?
Yes. Cutting, coring and grinding concrete releases respirable crystalline silica, which Oregon OSHA regulates for construction. Employers typically follow the specified exposure control methods, such as continuous water feed or a shrouded saw with HEPA vacuum, supported by a written exposure control plan, training and, when required, respiratory protection. Indoor work often needs added containment. Confirm current Oregon OSHA requirements for your task.
How does groundwater affect slab-on-grade work in Portland?
Shallow groundwater and wet winters mean subgrade drainage, vapor retarders and curing plans matter. Owners installing moisture-sensitive flooring commonly test slabs with ASTM F2170 in-slab relative humidity or ASTM F1869 calcium chloride methods before coverings. Dewatering during excavation may also be needed near the rivers. Coordinate the moisture strategy with your geotechnical engineer and flooring manufacturer before the pour.
Sources & Further Reading
Local requirements change. Always confirm current rules with the permitting agency before starting work.
- Portland Permitting & Development (City of Portland)
- Portland Maps (permit and property lookup)
- Oregon Building Codes Division
- Oregon Construction Contractors Board
- Oregon OSHA (silica and construction safety)
- Oregon Department of Geology and Mineral Industries (DOGAMI)
- Oregon Department of Environmental Quality
- Oregon Department of Transportation
- Port of Portland
- Swan Island Basin
- U.S. EPA: Portland Harbor Superfund Site
- Urban Flood Safety and Water Quality District
- City of Hillsboro
- Washington County Building Services
- American Concrete Institute
- National Ready Mixed Concrete Association
- National Weather Service Portland